
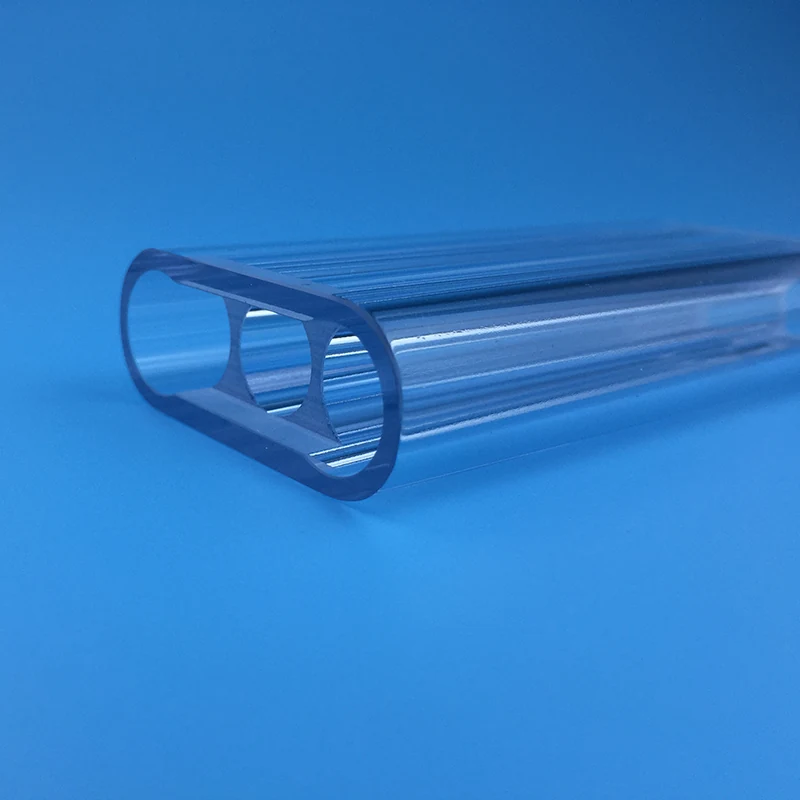
 Custom Double-Bore & Multi-Bore Quartz Tubes
Custom Quartz Gauge, Sight & Vacuum Tubes
| Parameter | Typical Range |
|---|---|
| OD | 10–80 mm |
| Wall thickness | 1–5 mm |
| Visible / gauge length | Confirmed per application |
| Overall length | Up to 3,000 mm; longer via tube-to-tube welding |
| End connection | Ground flange, ground joint, or metal-transition adapter |
| Flange / joint | Confirmed per your equipment interface |
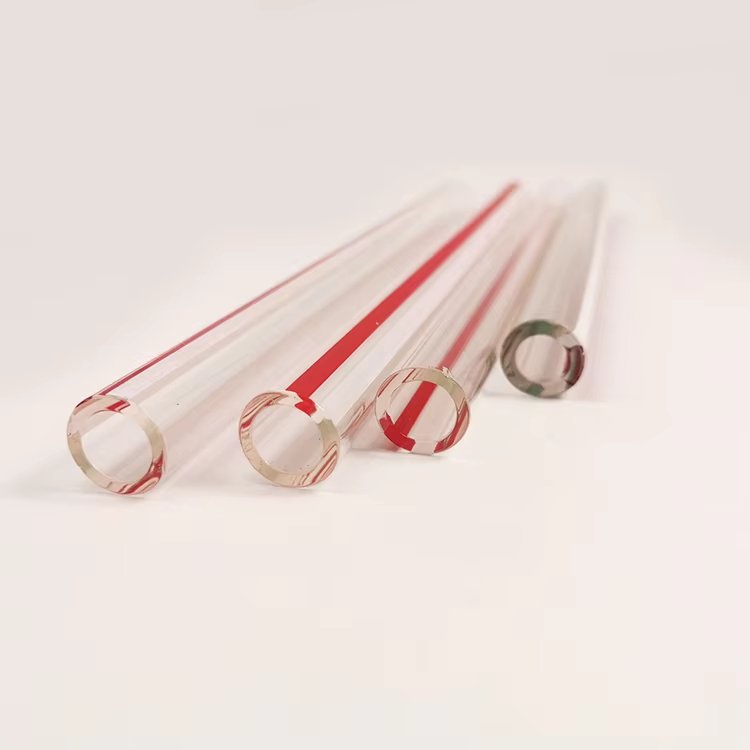
Quartz Glass builds quartz sight and gauge tubes for liquid-level viewing and vacuum-line inspection, and vacuum tube sections with the end connections needed to seal into your system.
Main tube dimensions, end connection position, overall length, and weld distortion are one assembly chain, not independent specs — a flange or joint position shifts if the overall length changes, so confirm all of them together.
Available Quartz Gauge, Sight & Vacuum Tubes Configurations
- Liquid-level gauge tubes — a clear viewing section mounted between two connections to show fluid level in a tank or vessel
- Sight tubes — a clear section built into a vacuum or process line purely for visual inspection, not for level reading
- Vacuum line sections — plain tubing with end connections sized to seal into an existing vacuum system
End connections are usually a ground flange for an O-ring seal, a ground joint, or an adapter that transitions from quartz to a metal fitting. Tell us which interface your equipment uses — the connection has to match what it's sealing against, not just the tube dimensions.
Replacing an existing gauge or sight tube? Send the equipment model and, if you have it, the old part or its drawing. At minimum we need OD/ID and wall, visible length, overall length, and the end connection type — a worn part is often enough for us to work from directly.
Quartz Gauge, Sight & Vacuum Tubes Factory Standard & Assembly Limit
The table above covers what's repeatable without added lead time. Tighter overall-length tolerance or a non-standard flange face usually pushes into custom territory — flag either on the RFQ rather than assuming the standard figures cover it.
Fabrication is cutting to length, end treatment, and welding the flange or joint onto the tube; branch ports, if needed, are welded in before the end connections. Before shipment we check the visible zone, wall thickness, port dimensions if present, coaxiality, sealing-surface condition, weld seams, and appearance.
10–80 mmTypical Gauge OD
1–5 mmTypical Gauge Wall
3,000 mmGeneral Length Envelope
±0.15–2.00 mm by ODDrawn Stock OD Tolerance
≥99.99%Natural SiO₂ · synthetic ≥99.999%
≤1100 °CContinuous Service Guideline
Specifications
Gauge, Sight & Vacuum Tube Specifications
| Parameter | Reference Capability / Requirement |
|---|---|
| OD / ID | Defined with the mating gland, seal and required wall section |
| Wall Thickness | 1–5 mm typical gauge series; other transparent stock wall sections by drawing |
| Visible Length | Clear observation zone dimensioned separately from the overall length |
| Overall Length | 5–3,000 mm general fabrication envelope |
| End Connection | Plain / threaded adapter / ground joint / quartz flange / metal-gland interface |
| Pressure / Vacuum Duty | Not assigned as a universal rating; reviewed from OD, wall, temperature and connection design |
| End Finish | Ground square / fire-polished / machined sealing diameter |
| Material | High-purity transparent fused quartz |
Standard Series
Gauge & Sight-Tube Configuration Series
| Configuration | Controlled Dimensions | Interface | Typical Use |
|---|---|---|---|
| Plain sight tube | OD / ID / visible length | Compression gland | Liquid and gas observation |
| Boiler gauge tube | OD / wall / seal length | Equipment-specific gland | Water-level indication |
| Flanged sight tube | Face-to-face / seal OD | Quartz flange | Process vessels and reactors |
| Ground-end tube | Ground OD / end flatness | O-ring or gasket | Vacuum and high-purity systems |
| Ported vacuum tube | Port position / branch OD | Welded quartz port | Pumping and instrumentation |
| Closed-end sight tube | Visible depth / end form | Single-ended assembly | Probe and level-monitoring housings |
Configurations
Gauge, Sight & Vacuum Tube Configurations
Plain Gauge TubeTransparent tube for level and process observation
Boiler Water-Level TubeSeal-length and guard geometry matched to the gauge assembly
Vacuum Sight TubeGround mating sections for evacuated equipment
Flanged View TubeQuartz flange or face-to-face process interface
Ground Joint TubeTapered or cylindrical ground connection
Ported Vacuum SectionSide connection for pumping, sensing or gas handling
Closed-End Indicator TubeSingle-ended transparent probe or level housing
Custom Joined AssemblyQuartz tube welded to branches, adapters or chambers
Material Selection
Transparent Quartz Grades for Observation & Vacuum Use
Electric-Fused QuartzGrade-specific UV cut-offOH 5–150 ppm; heat treatment can adjust OH. General-purpose continuously drawn stock. Confirm UV boundary by grade datasheet.
Flame-Fused Quartz · JGS2220–2500 nmOH 120–260 ppm; UV-visible optical components.
Synthetic Fused Silica · JGS1185–2500 nmSiO₂ ≥99.999%; OH ≈1000 ppm. Selected for deep-UV transmission; strong OH absorption near 2730 nm.
Vacuum-Fused / Low-OH · JGS3Grade-specific UV–IR / 260–3500 nmVacuum-fused OH <3 ppm; JGS3-class OH ≤10 ppm. Use the lot certificate and transmission curve at the working thickness.
OH content varies by grade and batch; the lot certificate is authoritative. Compare material routes and typical transmission data.
Fabrication
Cutting, Grinding, Joining & Leak-Interface Preparation
- Precision CuttingOverall and visible lengths prepared from a common datum
- End GrindingSquare faces for glands, gaskets and axial seating
- OD / ID GrindingControlled sealing diameters for vacuum and pressure interfaces
- Fire PolishingSmooth non-sealing ends for safe handling and optical clarity
- Quartz WeldingPorts, flanges and adapters joined to the sight tube
- Final InspectionOD, wall, visible length, end geometry and interface features checked after processing
Applications
Gauge, Sight & Vacuum Applications
Boiler Water-Level GaugesTransparent tubes matched to gland and guard geometry
High-Temperature ReactorsObservation paths for thermal and corrosive processes
Vacuum EquipmentGround and flanged tubes for evacuated chambers and pumping lines
Process Sight GlassesVisible sections for fluid, gas and phase monitoring
Laboratory ApparatusQuartz view tubes for distillation, reaction and analysis
Semiconductor SystemsHigh-purity observation and vacuum components for process equipment
FAQ
Frequently Asked Questions
What pressure rating does a quartz sight tube have?
There is no universal rating for the product family. Allowable duty depends on OD, wall, unsupported length, temperature, surface condition and the end connection; the equipment designer should validate the final assembly.
What dimensions are needed for a replacement gauge tube?
Provide OD, ID or wall, overall length, visible length, seal length, end finish and the gland, flange or joint geometry.
Can the ends be ground for vacuum seals?
Yes. OD/ID and end faces can be ground for O-rings, gaskets, glands or custom vacuum interfaces.
Can side ports or quartz flanges be added?
Yes. Port and flange datums should be included on the drawing so the finished assembly can be inspected after welding.
Product Examples
Product Forms and Finished Components
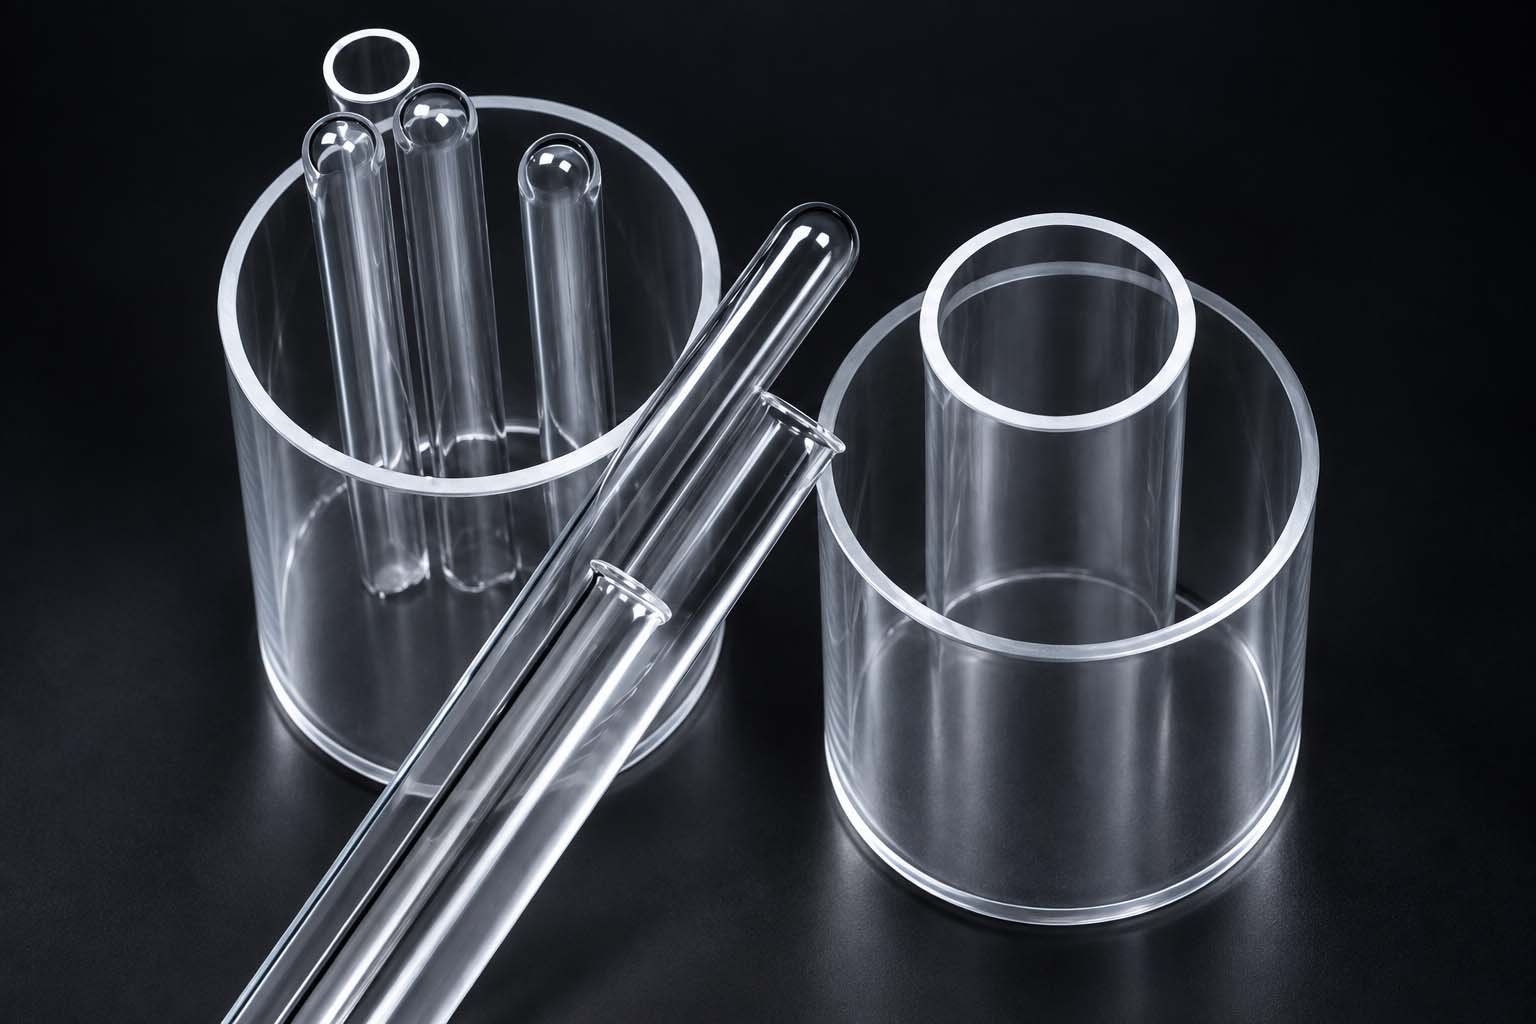
Need a gauge, sight or vacuum quartz tube?Enter OD, ID, wall and length, then send the visible zone and end-interface drawing for review.
Open the Tube ConfiguratorEngineering Data
Grade-Qualified Material Purity
Electric-fused / flame-fused quartz: SiO₂ ≥99.99%; synthetic JGS1-grade fused silica: ≥99.999%. Grade and lot certificate govern supplied material.
Engineering Data
Service Temperature
Transparent quartz: continuous use ≤1100 °C; short-term excursions ≤1200 °C. Opaque / milky quartz: continuous use ≤1000 °C. Load, atmosphere, support span and thermal cycling determine the application limit.
Engineering Data
Transparent Stock Tolerances · Continuous Drawing
| OD band (mm) | OD tolerance (mm) | Wall tolerance (mm) | Formed length tolerance (mm) | Max wall variation (mm) | Max ovality (mm) | Max bow |
|---|---|---|---|---|---|---|
| <10 | ±0.15 | ±0.10 | ±1.0 | 0.10 | 0.15 | 2‰ |
| 10–15 | ±0.20 | ±0.10 | ±1.0 | 0.12 | 0.20 | 2‰ |
| 15–20 | ±0.30 | ±0.15 | ±1.0 | 0.13 | 0.25 | 2‰ |
| 20–30 | ±0.40 | ±0.15 | ±1.0 | 0.15 | 0.30 | 2‰ |
| 30–40 | ±0.60 | ±0.15 | ±1.0 | 0.25 | 0.40 | 2‰ |
| 40–50 | ±0.80 | ±0.20 | ±1.0 | 0.30 | 0.50 | 2‰ |
| 50–65 | ±1.00 | ±0.20 | ±2.0 | 0.40 | 0.60 | 2.5‰ |
| 65–85 | ±1.20 | ±0.30 | ±2.0 | 0.50 | 0.80 | 2.5‰ |
| 85–100 | ±1.50 | ±0.30 | ±2.0 | 0.60 | 1.00 | 2.5‰ |
| 100–200 | ±1.50 | ±0.50 | ±2.0 | 0.65 | 1.10 | 3‰ |
| 200–350 | ±2.00 | ±0.60 | ±2.0 | 0.70 | 1.20 | 3‰ |
Formed stock and finished cut parts use different length tolerances. Continuously drawn transparent stock: ±1.0 mm at OD ≤50 mm / ±2.0 mm at OD >50 mm. Rotationally fused opaque stock: ±5.0 mm. Cold-cut finished parts: standard ±0.5 mm; precision ±0.1 mm only where agreed for the finished geometry.
Customize This Product
Enter your dimensions of Custom Quartz Gauge, Sight & Vacuum Tubes — the technical drawing updates instantly, then request a quotation.
Technical Drawing
Drawing redraws live · blue hatched area = cut section · all dimensions in mm
Parameters
Every field is editable — drawing, weight estimate and part code update instantly.
Common Options
pcs
Configuration Summary
Attached to your inquiry automatically when you press “Use This Configuration”.
—
Related Products
Custom Double-Bore & Multi-Bore Quartz Tubes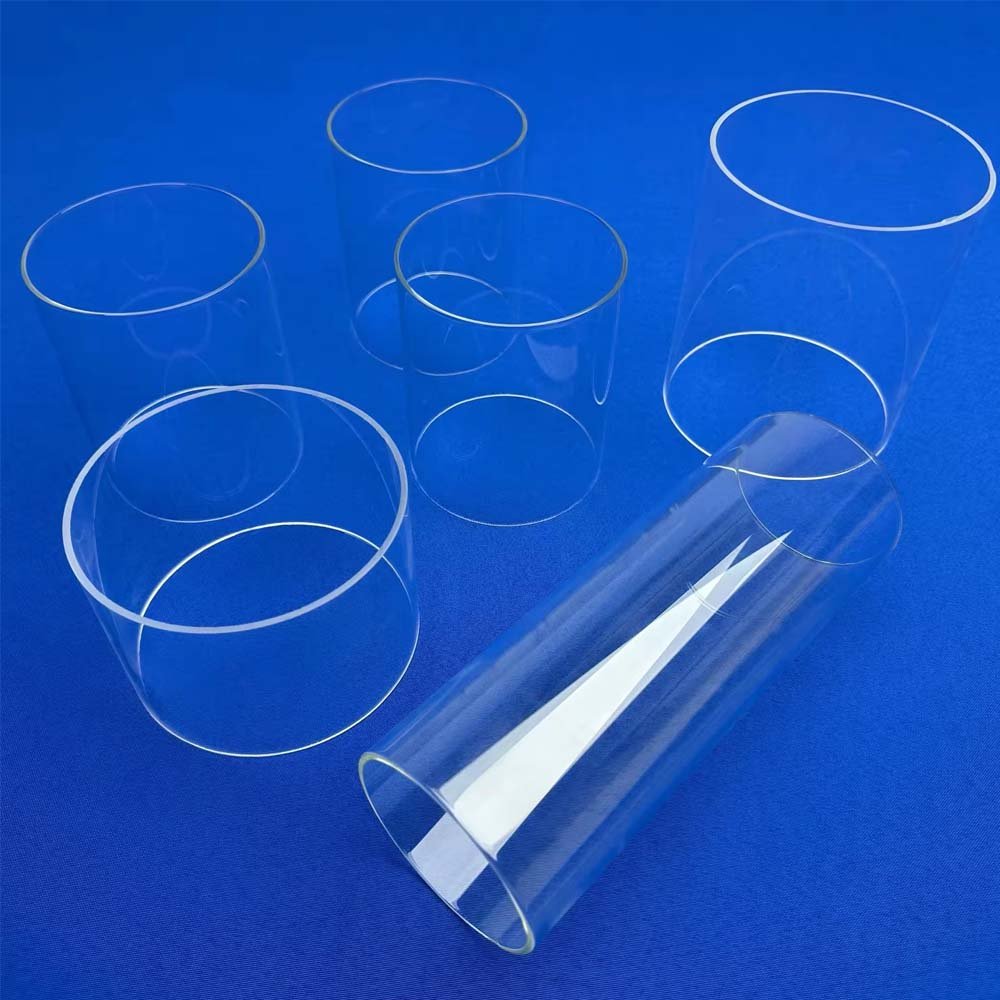 Custom Large-Diameter & Thick-Wall Quartz Tubes
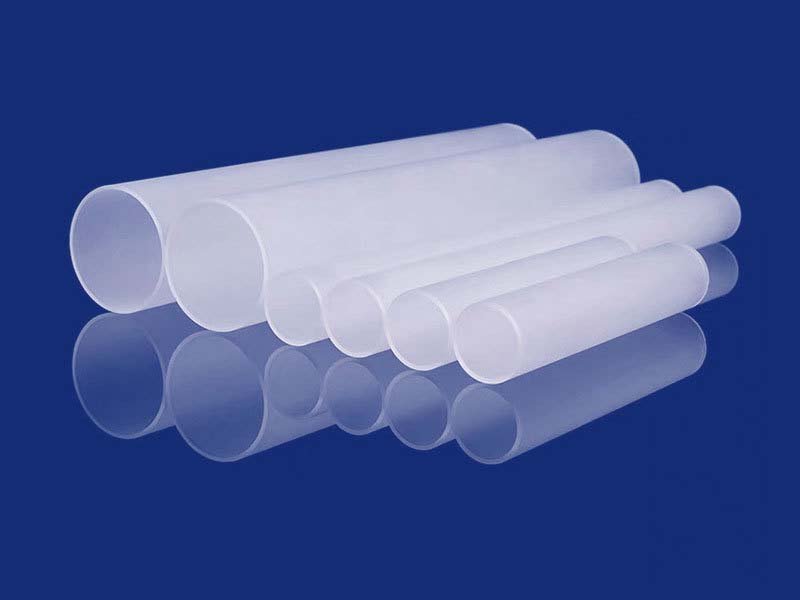 Custom Opaque, Milky, Colored & Translucent Quartz Tubes
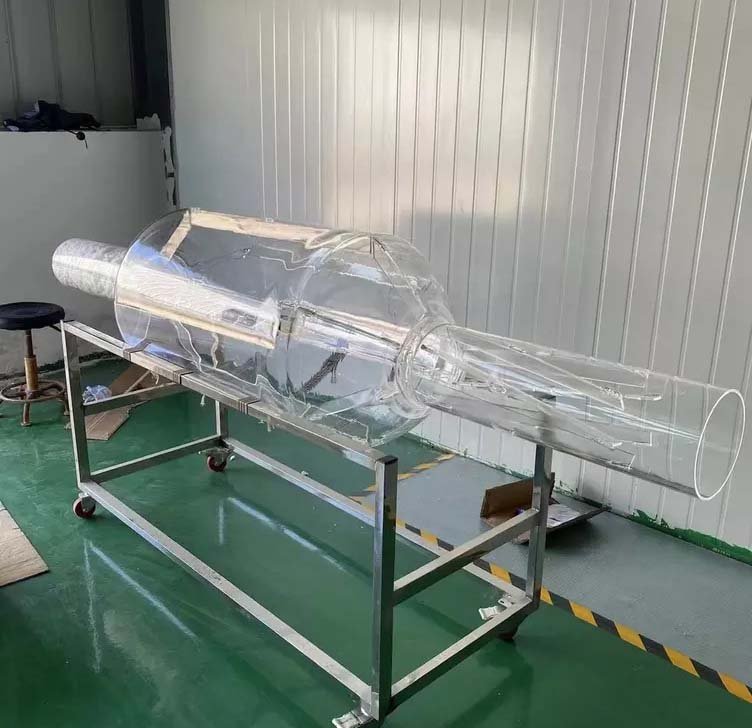 Custom Quartz Furnace & Diffusion Tubes
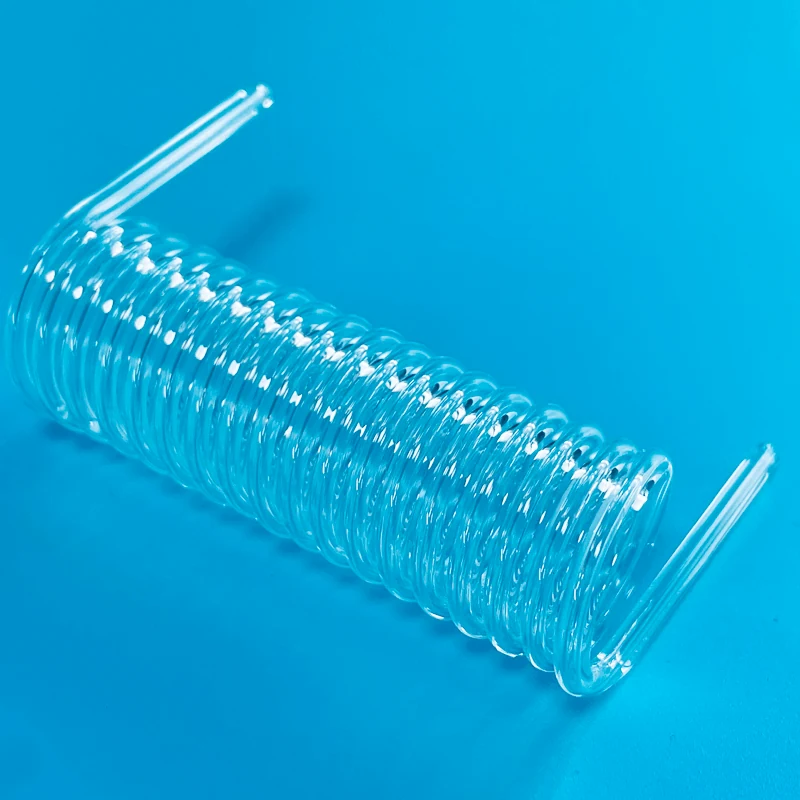 Custom Spiral, Helical & U-Shaped Quartz Tubes
 Custom Square, Rectangular & Shaped Quartz Tubes
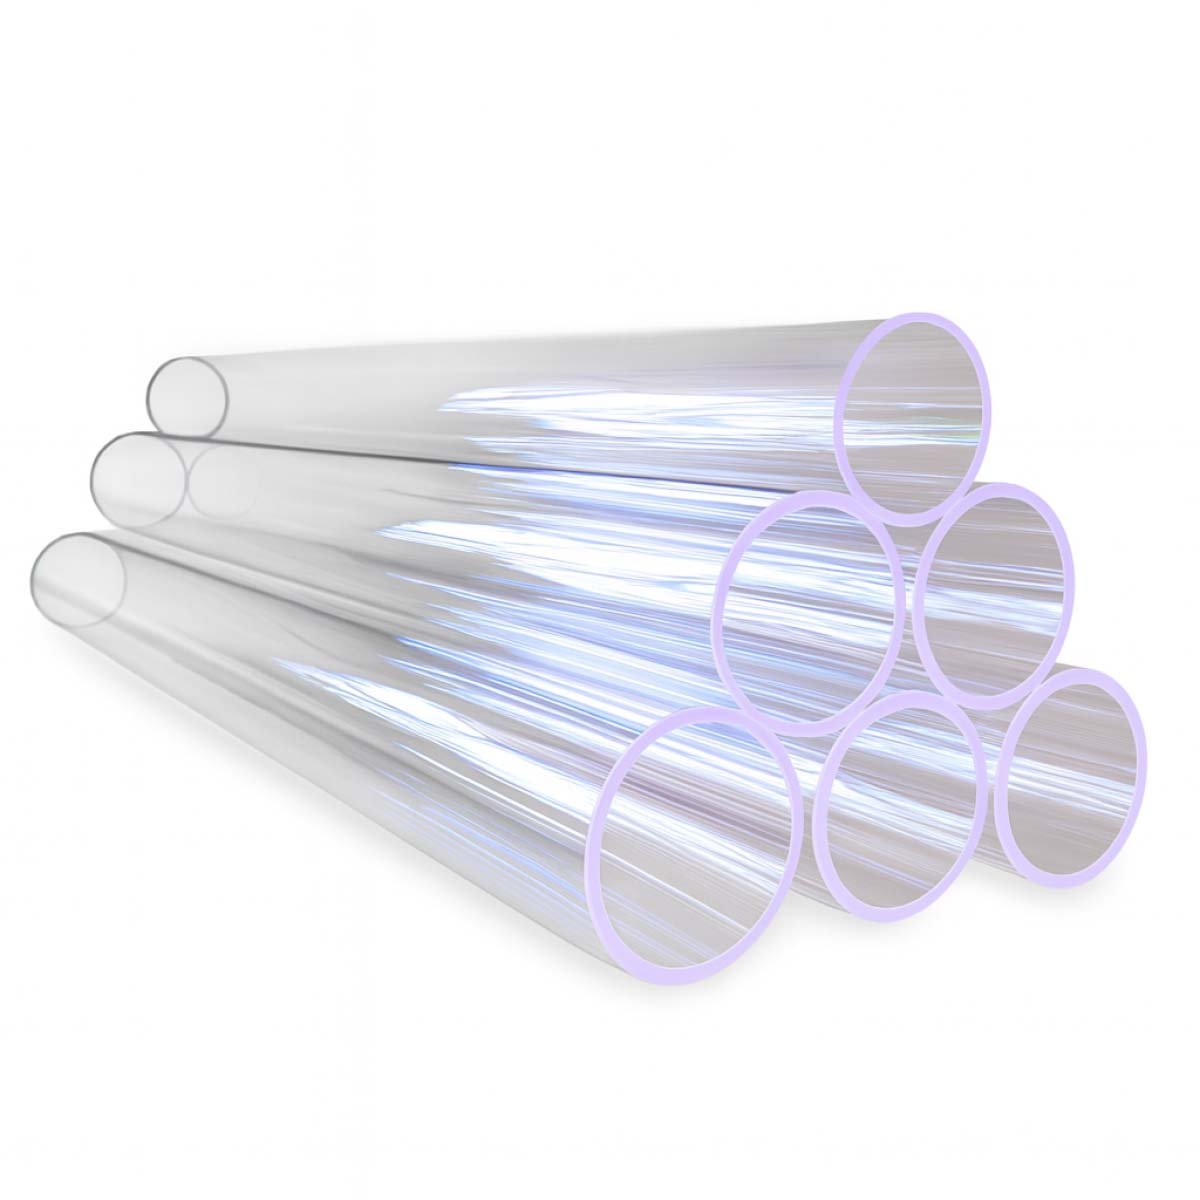 Custom UV & Ozone-Free Quartz Tubes
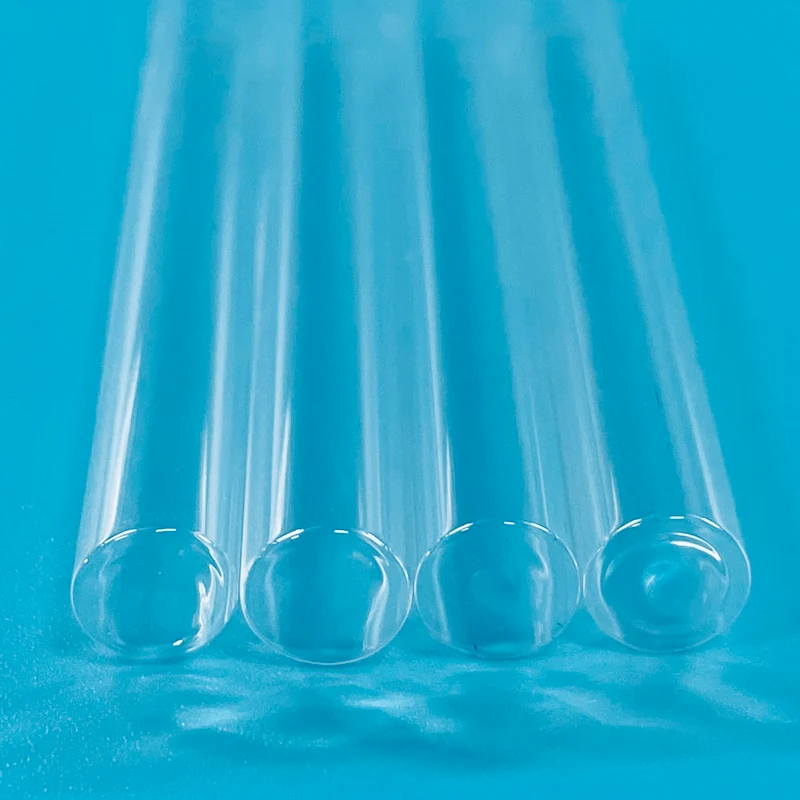 Quartz Glass Tubes


