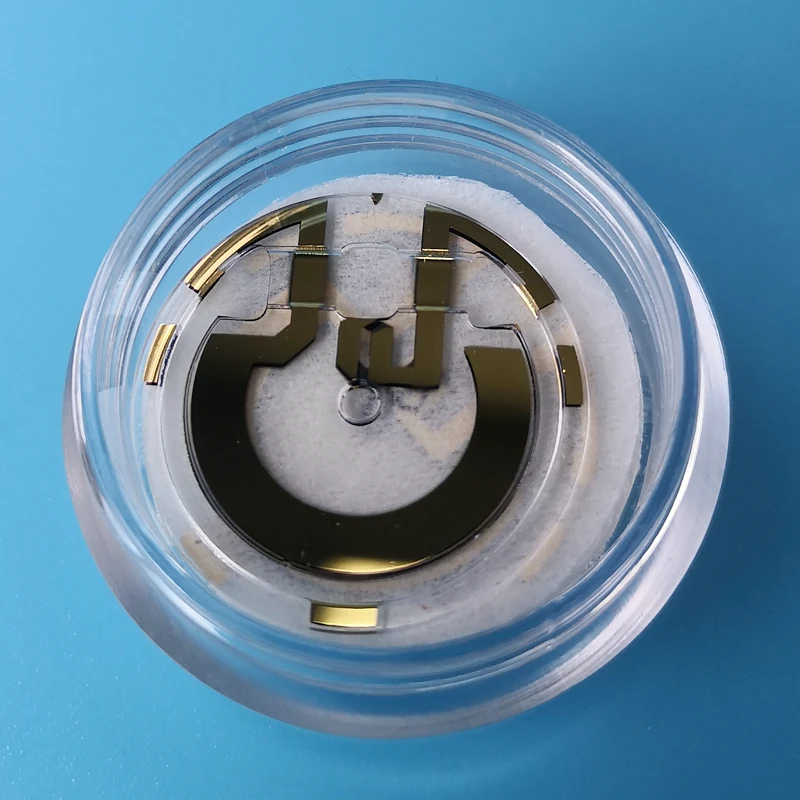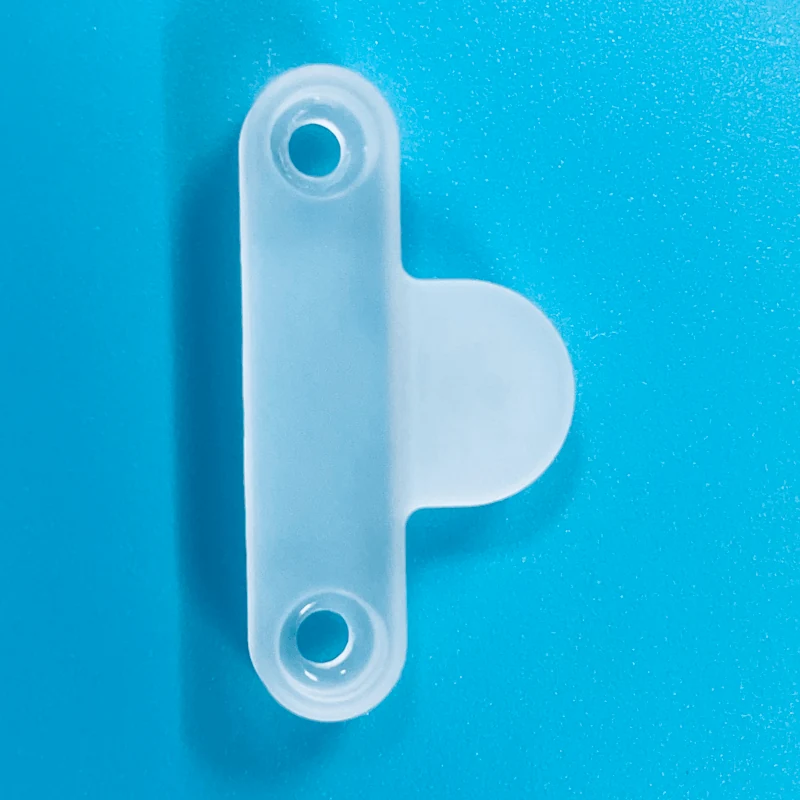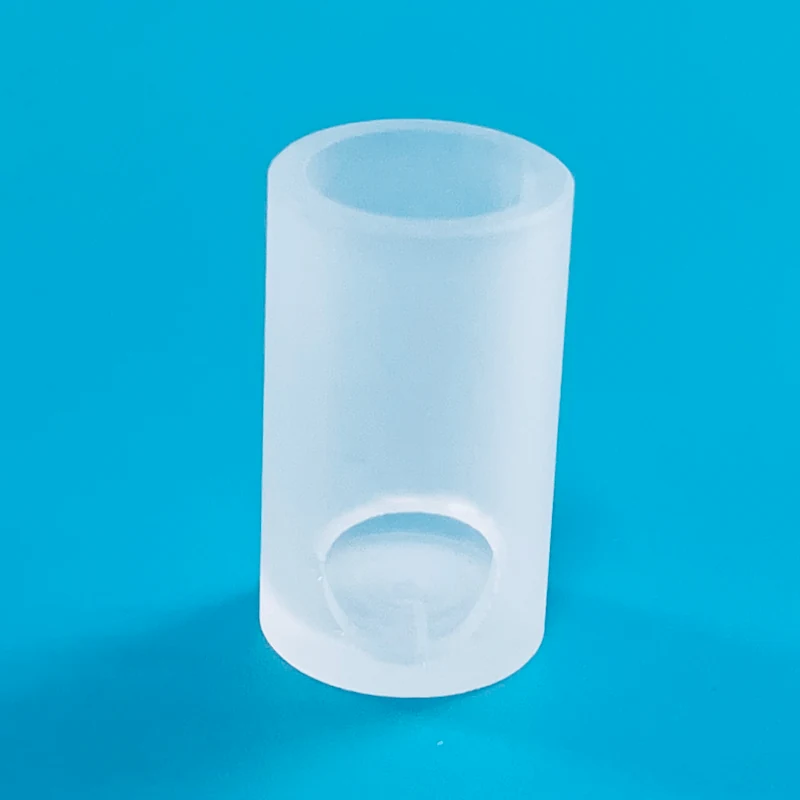
 Custom Quartz Infrared Heaters
Custom Quartz XRD Sample Holders
| Parameter | Factory Standard | Manufacturing Limit |
|---|---|---|
| Outer L×W×T | Confirmed per instrument model | — |
| Recess diameter or L×W | Confirmed per sample volume | — |
| Recess depth | 0.2–2 mm | Tighter tolerance, confirmed per order |
| Recess position | Confirmed per instrument datum | — |
| Flatness | ≤0.02 mm over 100 mm | Tighter, confirmed per order |
| Instrument compatibility | Confirmed per instrument model | — |
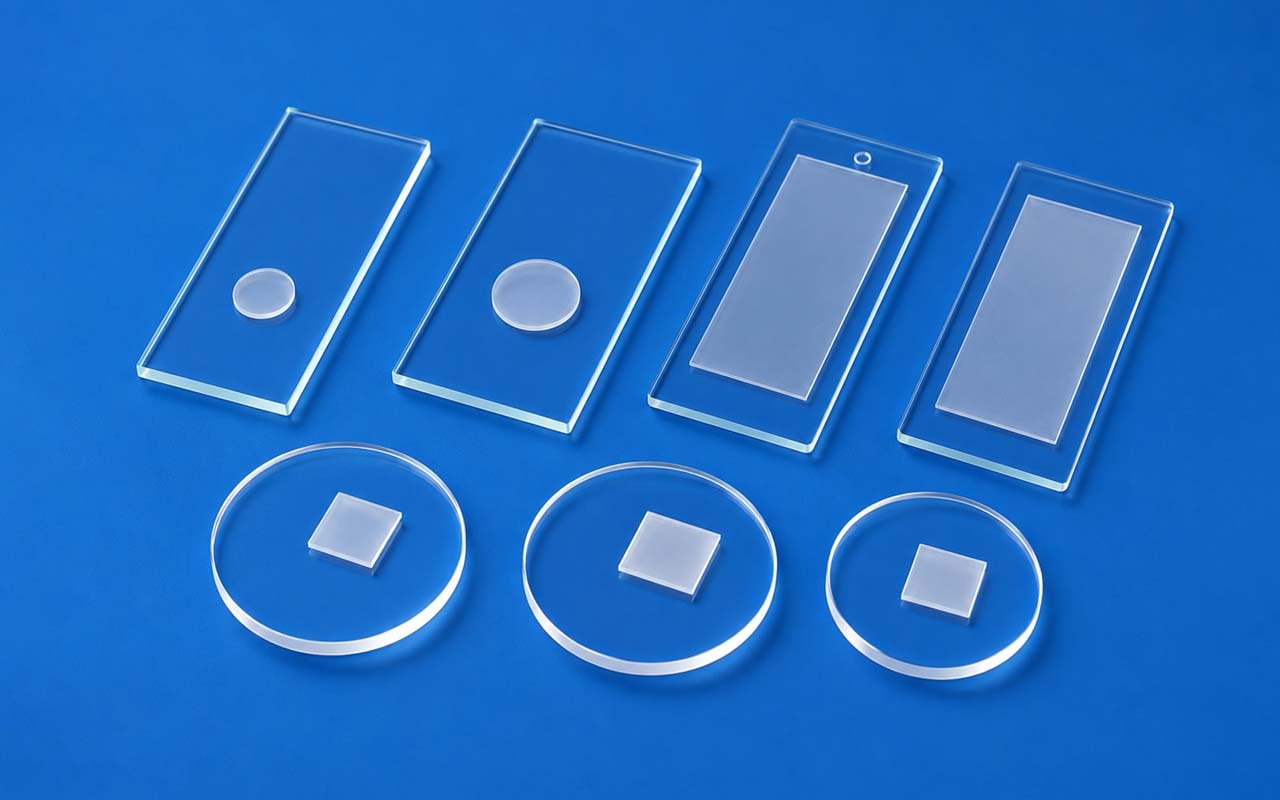
Quartz sample holders machined to the recess depth, position, and outer dimensions your diffractometer actually requires — built to fit the instrument, not a generic slide.
Outer dimensions, recess position, and recess depth are checked against your specific instrument, not against a generic holder size — the same nominal holder size can differ in datum position between instrument brands, so send your instrument model or a reference drawing.
Round-Recess, Rectangular-Recess and Custom Holder Formats
Round-recess holders (a circular pocket) and rectangular-recess holders (a square or rectangular pocket) are both standard, sized to your sample volume and instrument's sample stage. Custom formats — multiple recesses, off-center positioning, or a non-standard outer shape — are available where your instrument or sample series calls for it.
Sample Recess Depth, Position and Instrument Compatibility
Recess depth affects sample volume and background signal — too shallow and you don't get enough sample in the beam path, too deep and packing consistency becomes harder to control. Recess position is measured from a stated reference edge that matches how your instrument locates the holder, not from the holder's geometric center unless that's also your instrument's datum.
Quartz XRD Sample Holders Factory Standard & Manufacturing Limit
The table above is what's repeatable without added lead time. Recess depth tolerance and position accuracy are the two figures most likely to need confirmation — both directly affect repeatability between samples, which matters more for XRD holders than for most machined plates.
Precision Pocket Machining, Surface Finishing and Inspection
The recess is CNC-machined into the outer blank, then the surrounding surface ground flat so the holder sits consistently in the instrument stage. Before shipment we check outer dimensions, recess depth, recess position, flatness, surface condition, and fit against the stated instrument model where we have a reference to check against.
±0.05 mmPocket Reference
Low BackgroundAmorphous Quartz
RigakuFormat Reference
BrukerFormat Reference
Depth × W × LPocket Dimensions
PolishedSample Surface
Diffractometer Fit
Sample Height Is Controlled by Recess Depth and Holder Thickness
| Controlled Feature | Reference Capability / Requirement |
|---|---|
| Instrument Format | Matched to Rigaku-, Bruker-class or other holder geometry |
| Outer Dimensions | Length, width and thickness copied from the instrument interface |
| Sample Recess | Depth × width × length or diameter stated as functional dimensions |
| Pocket Tolerance | ±0.05 mm industry-reference level where sample height is critical |
| Recess Position | Located from the holder edges or instrument datum |
| Material | Amorphous fused quartz selected for low diffraction background |
| Surface | Sample plane ground or polished as specified |
| Reference Sample | Existing holder or instrument drawing used where available |
Holder Format
Match the Instrument Interface Before the Sample Pocket
| Format | Pocket Direction | Required Inputs |
|---|---|---|
| Round recess | Powder well or circular specimen | Diameter, depth and center |
| Rectangular recess | Powder strip or slide format | Length, width, depth and orientation |
| Zero-background style | Shallow sample area on low-background quartz | Instrument and measurement geometry |
| Custom instrument format | Outer perimeter and locating features by sample | Existing holder or complete drawing |
Available Forms
Configurations Defined by the Process
Round-Pocket HolderCircular powder recess at controlled sample height
Rectangular-Pocket HolderElongated sample area matched to scan geometry
Low-Background SlideAmorphous quartz surface for reduced substrate peaks
Instrument-Specific HolderEdges, tabs and locating features copied from the interface
Applications
Powder X-Ray Diffraction
Routine Powder XRDRepeatable sample height in a matched instrument holder
Low-Background MeasurementsAmorphous fused quartz reduces crystalline holder peaks
Small Sample VolumesShallow or compact recess machined to the method
Replacement HoldersFormat reproduced from Rigaku, Bruker or other instrument hardware
Need an XRD holder matched to your diffractometer?Send instrument model, original holder outline, thickness, recess dimensions, sample height and surface requirement.
Open the Product ConfiguratorEngineering Data
Grade-Qualified Material Purity
Electric-fused / flame-fused quartz: SiO₂ ≥99.99%; synthetic JGS1-grade fused silica: ≥99.999%. Grade and lot certificate govern supplied material.
Customize This Product
Enter your dimensions of Custom Quartz XRD Sample Holders — the technical drawing updates instantly, then request a quotation.
Technical Drawing
Drawing redraws live · blue hatched area = cut section · all dimensions in mm
Parameters
Every field is editable — drawing, weight estimate and part code update instantly.
Common Options
pcs
Configuration Summary
Attached to your inquiry automatically when you press “Use This Configuration”.
—