 Custom Frosted & Printed Quartz Plates
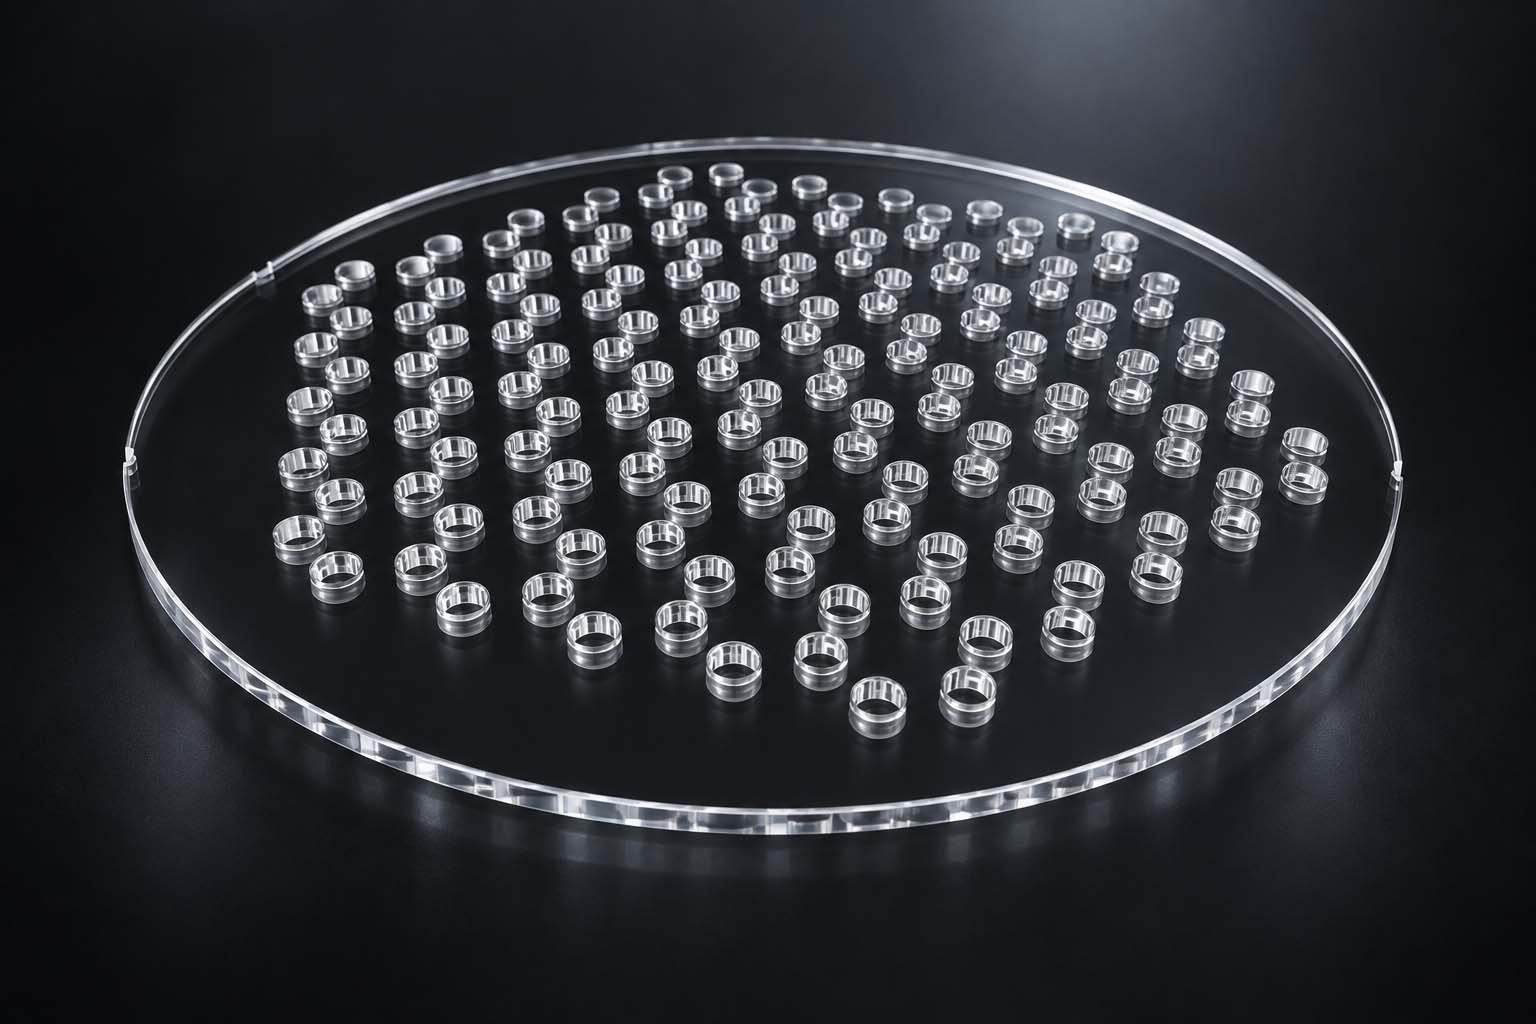
Custom Machined Quartz Plates
| Parameter | Factory Standard | Manufacturing Limit |
|---|---|---|
| L×W×T | Up to 300 × 300 mm | Larger on request |
| Hole diameter | ≥Ø0.8 mm, ±0.02 mm (mechanical/diamond) | Down to ≤1 µm via laser, depth-dependent |
| Slot / groove width | 0.3–1 mm | Narrower via laser, confirmed per order |
| Internal corner radius | 0.2–0.5 mm | Tighter, tool-dependent |
| Flatness (after machining) | ≤0.05 mm over 100 mm | May relax with feature depth — confirmed per drawing |
| Hole/feature position tolerance | ±0.02–0.05 mm | Tighter, confirmed per order |
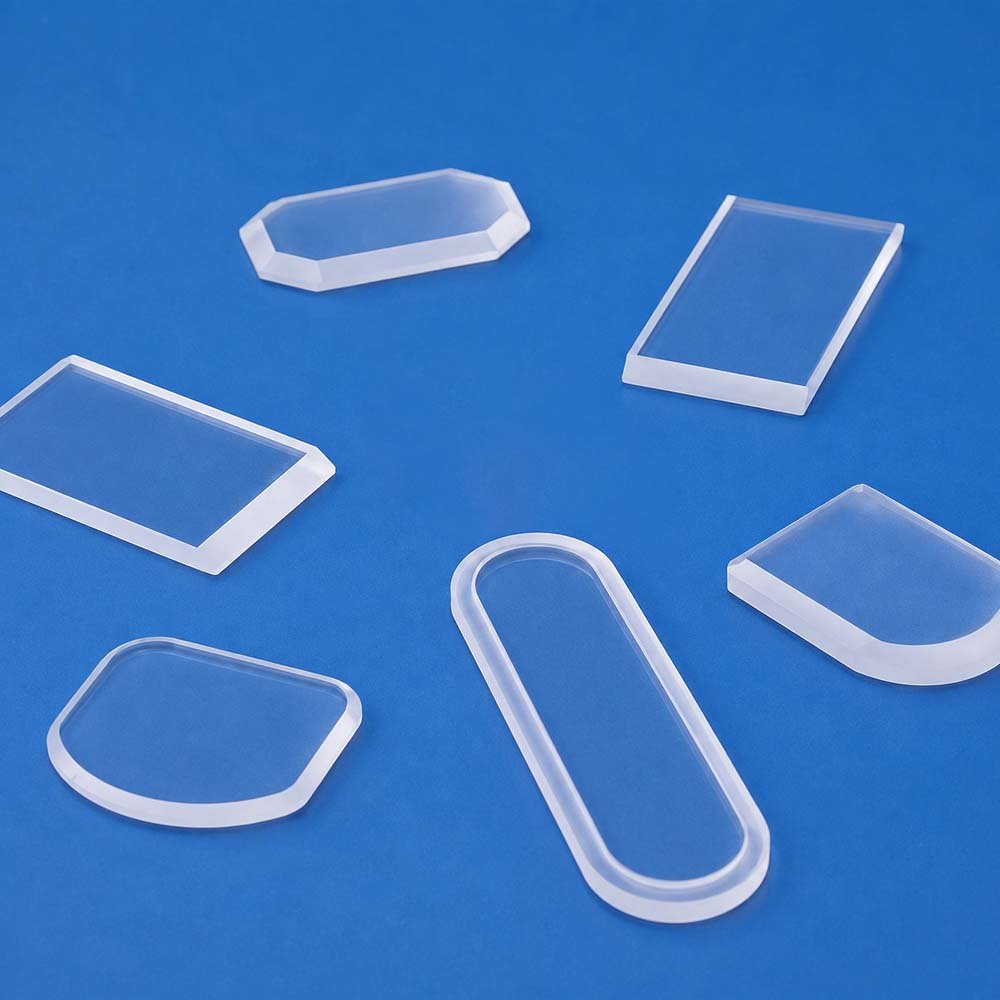
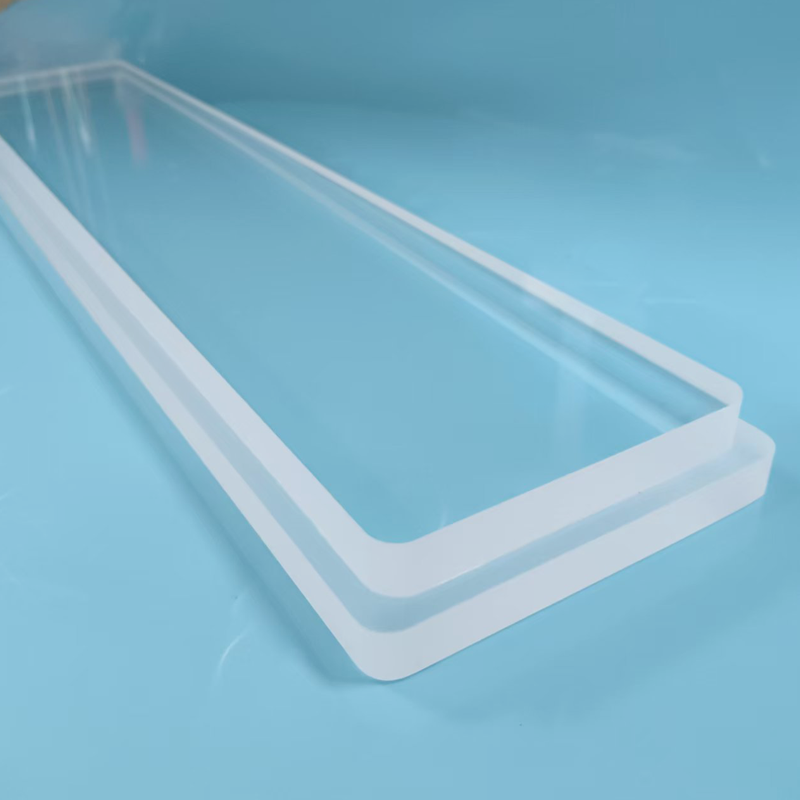
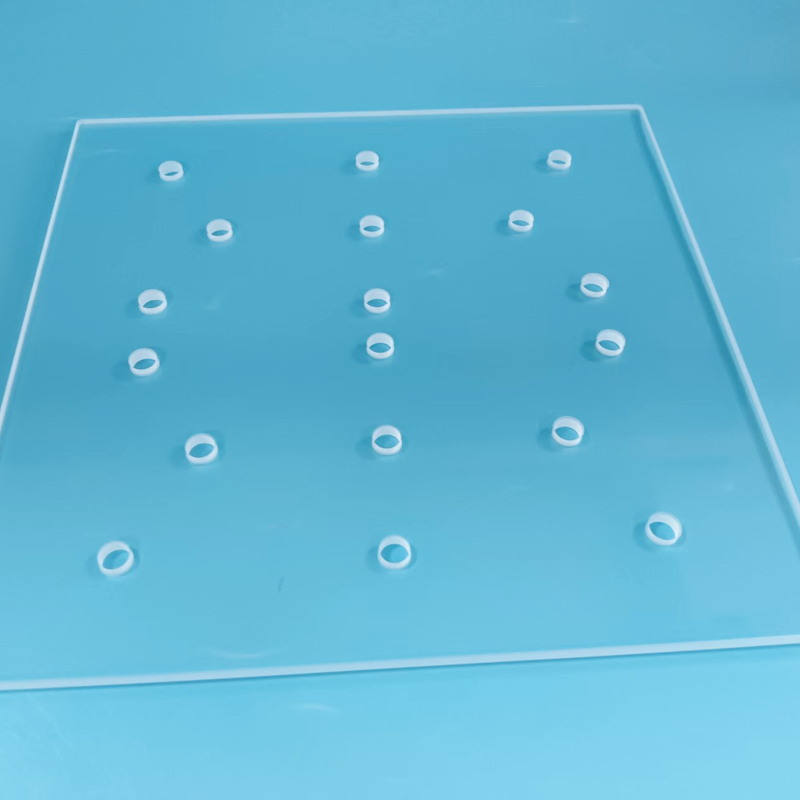
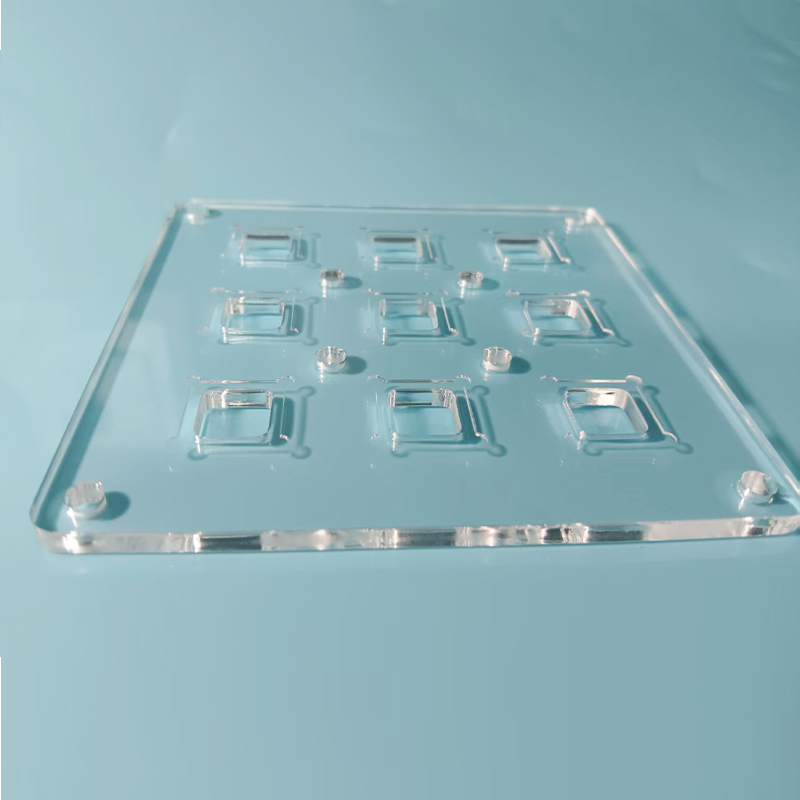
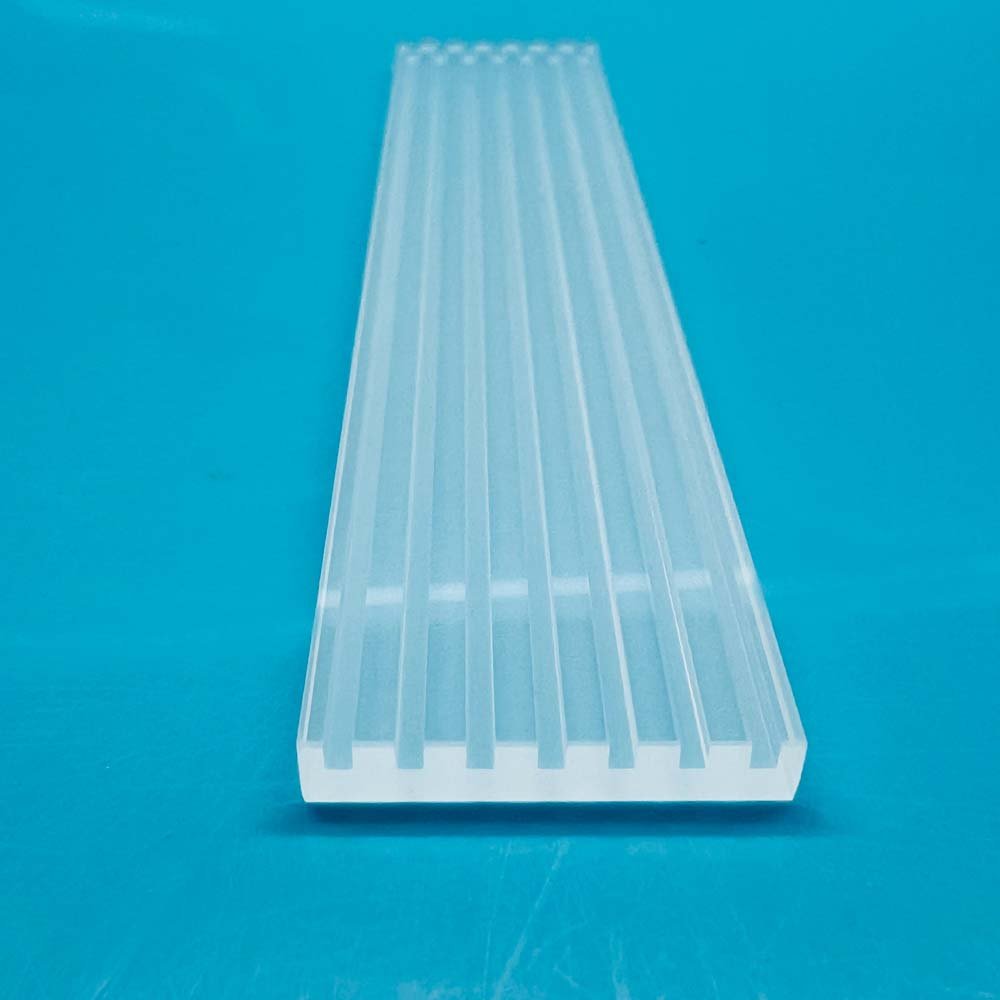
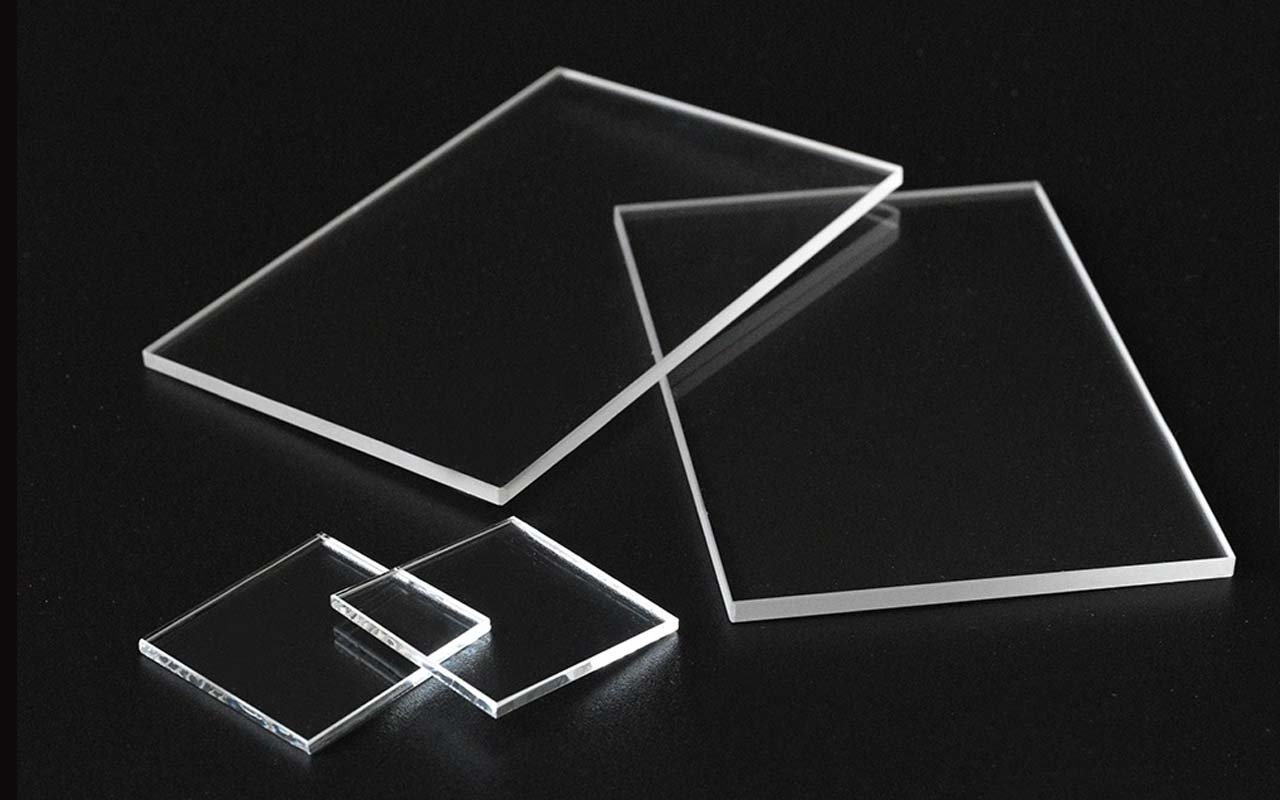
Quartz plates with holes, pockets, slots, counterbores, or stepped features machined to a drawing — built around what can actually be cut and verified, not just cut to outline.
Feature size, depth, and spacing aren't independent of the plate's overall geometry — a pocket or slot cut too close to the edge or to another feature affects flatness and remaining wall thickness around it. Send the full feature layout, not one feature in isolation.
Holes, Pockets, Slots, Counterbores and Stepped Features
Holes are drilled mechanically or with diamond tooling down to about Ø0.8 mm at ±0.02 mm; laser drilling reaches much finer openings, down to about 1 µm, though the depth and thickness it applies to needs confirming per part. Pockets, slots, and counterbores are CNC-ground rather than drilled — each one removes material from one face and affects flatness and internal stress on that side, more so as the feature gets deeper relative to plate thickness.
Machined Quartz Plates Factory Standard & Manufacturing Limit
The table above is what's repeatable without added lead time. Minimum feature size and tightest position tolerance aren't both available at the smallest scale at once — the finer a hole or slot needs to be, the more that constrains achievable position tolerance around it. Flag your priority (feature size vs. position accuracy) on the RFQ.
Feature Tolerances, Flatness and Surface Requirements
Flatness is checked after machining, not just on the starting blank — deep pockets or slots relieve internal stress unevenly and can pull a plate slightly out of flat, which is why the manufacturing limit for flatness depends on how much material a given feature layout removes. Before shipment we check reference dimensions, hole diameter and position, slot/pocket width and depth, step height, flatness, edge condition, and surface finish.
±0.02 mmReference CNC Tolerance
Ø0.8 mmReference CNC Hole
Ø0.1 mmReference Laser Hole
≥0.3 mmReference Slot Width
3DCurves & Pockets
ThreadedCustom Interfaces
Machined Geometry
Dimension the Features from Functional Datums
| Controlled Feature | Industry-Reference Capability / Requirement |
|---|---|
| Plate Size / Thickness | Finished envelope with flatness required after machining |
| CNC Tolerance | Reference ±0.02 mm on supported features |
| Minimum CNC Hole | Reference Ø0.8 mm |
| Laser Hole | Reference down to Ø0.1 mm for suitable thickness and geometry |
| Slot / Groove | Reference width ≥0.3 mm |
| Position | Hole, slot and pocket location from one datum system |
| Internal Radius | Tool radius shown at pocket and slot corners |
| Surface | Ground, polished or localized functional finish after machining |
| Edges | Chamfer, bevel or radius identified where chipping and handling matter |
Process Selection
Use CNC, Laser and Polishing for Different Features
| Process | Best Suited To | Design Input |
|---|---|---|
| CNC grinding / machining | Profiles, pockets, counterbores, steps and threads | Tool access and internal radii |
| Laser processing | Fine holes and localized narrow features | Thickness, taper and heat-affected-zone acceptance |
| Grinding / lapping | Thickness, flatness and controlled support faces | Functional datum face |
| Polishing | Optical or sealing faces after feature machining | Surface quality and edge exclusion |
Machined Features
Quartz Plates with Integrated Equipment Geometry
Holes & PocketsPositioned features for fasteners, flow and component seating
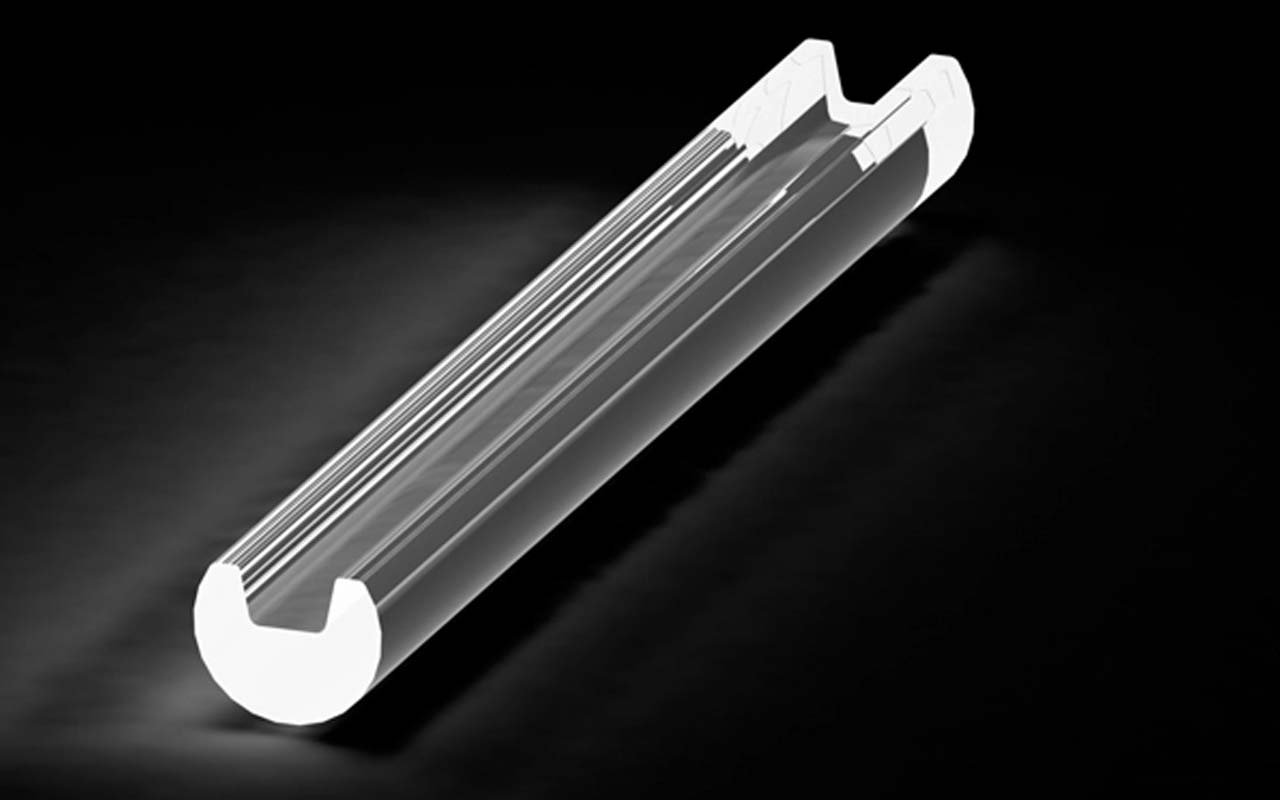
Slots & GroovesStraight or profiled channels with width, depth and radius controlled
Counterbores & PatternsStepped holes and PCD layouts tied to assembly datums
Threads & 3D ProfilesCustom interfaces and curved surfaces reviewed from the complete drawing
Applications
Machined Plates as Finished Equipment Parts
Semiconductor FixturesLow-contamination plates with holes, pockets and alignment features
Equipment PanelsCustom quartz interfaces for thermal, chemical and vacuum systems
Heater & Sensor MountsSlots, bores and supports integrated into a heat-resistant plate
Optical AssembliesPrecision plates that combine mounting geometry with polished working faces
Product Examples
Product Forms and Finished Components
Need a machined plate reviewed feature by feature?Send the CAD drawing, datums, critical tolerances, material, flatness and surface requirements.
Open the Plate ConfiguratorEngineering Data
Grade-Qualified Material Purity
Electric-fused / flame-fused quartz: SiO₂ ≥99.99%; synthetic JGS1-grade fused silica: ≥99.999%. Grade and lot certificate govern supplied material.
Customize This Product
Enter your dimensions of Custom Machined Quartz Plates — the technical drawing updates instantly, then request a quotation.
Technical Drawing
Drawing redraws live · blue hatched area = cut section · all dimensions in mm
Parameters
Every field is editable — drawing, weight estimate and part code update instantly.
Common Options
pcs
Configuration Summary
Attached to your inquiry automatically when you press “Use This Configuration”.
—