
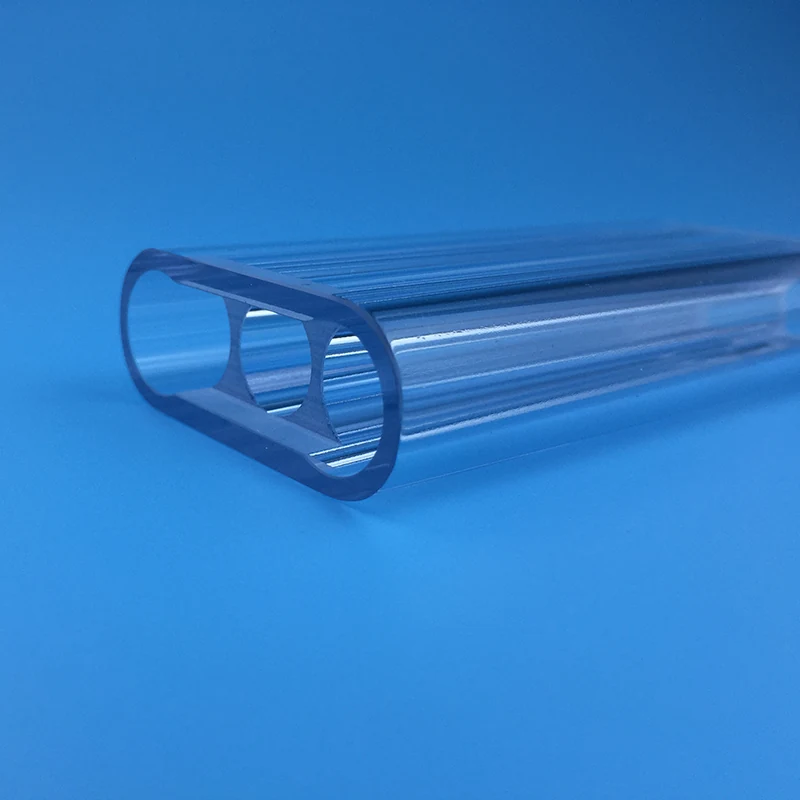
 Custom Double-Bore & Multi-Bore Quartz Tubes
Custom Square, Rectangular & Shaped Quartz Tubes
| Parameter | Factory Standard | Manufacturing Limit |
|---|---|---|
| Width / Height | 5–100 mm | Larger on request |
| Wall thickness | 0.5–6 mm | Up to 15 mm on request, profile-dependent |
| Bore width & height | Set by outer size minus wall | — |
| Corner radius | 0.3–3 mm | Sharper radius reduces achievable wall uniformity |
| Length | Up to 3,000 mm | Longer via tube-to-tube welding |
| Outer profile tolerance | ±0.1–0.3 mm | Tighter, confirmed per order |

Quartz Glass forms quartz tubing into square, rectangular, and other non-round profiles for applications where a round tube won't fit the fixture, window, or mounting geometry.
Outer size, wall thickness, corner radius, and profile tolerance move together. A tighter corner radius or thinner wall on one face doesn't come free elsewhere in the cross-section — confirm the full profile, not one dimension in isolation.
Available Square, Rectangular & Shaped Quartz Tubes Configurations
Shaped tubing is drawn or redrawn from round stock into the target profile — square, rectangular, D-shaped, or other custom outer/inner combinations. Both a shaped outer profile with a round bore, and a shaped bore inside a round outer wall, are possible; tell us which surface (or both) needs to match your profile.
Square, Rectangular & Shaped Quartz Tubes Factory Standard & Manufacturing Limit
The table above is what's repeatable without added lead time. Corner radius is the figure most often traded off against wall uniformity — a sharper corner thins the wall locally as it forms, so very sharp corners paired with thin walls need confirmation before we commit to a schedule.
Corner Radius, Wall Uniformity and Profile Tolerance
Wall uniformity is checked around the full profile, not just at the flats — corners are where thinning shows up first. If your application needs a guaranteed minimum wall at the corner specifically (not just an average), say so on the drawing; it changes how we grind and inspect the part.
Twist along the tube length is also checked on shaped profiles, since a shaped cross-section shows twist more visibly than a round one does.
Custom Fabrication, End Finishing and Joining
Cutting, grinding, and fire-polishing follow the same process as round tubing, adapted to the flat faces and corners. End hot-forming (closing an end, or forming a step) is available on request. For welding two shaped sections together, the profiles need to match exactly at the joint — send both drawings if the two ends come from different orders.
5–100 mmReference Side Range
0.5–15 mmGeneral Wall Envelope
±0.1–0.3 mmReference Side Tolerance
4+Profile Families
≥99.99%Natural SiO₂ · synthetic ≥99.999%
≤1100 °CContinuous Service Guideline
Specifications
Square, Rectangular & Shaped Tube Specifications
| Parameter | Reference Capability / Requirement |
|---|---|
| Outer Profile | Square, rectangular, round-to-square or drawing-specific |
| Inner Profile | Square, rectangular, round or custom passage |
| Width / Height | Reference side range 5–100 mm |
| Wall Thickness | 0.5–15 mm general tube envelope; profile-dependent |
| Corner Radius | Specified for outside and inside corners |
| Profile Tolerance | Reference side tolerance profile-specific formed tolerance; agree OD/width/height by drawing |
| Straightness | Specified over the finished cut length |
| Length | Drawing-specific according to profile and redraw route |
| End Finish | As-cut / ground square / fire-polished |
Standard Series
Reference Side & Profile Series
| Outer Size | Inner Profile | Wall / Corner | Typical Use |
|---|---|---|---|
| 10 × 10 mm | Square or round | By drawing | Compact flow cells and instrument guides |
| 15 × 15 mm | Square | By drawing | Sensor housings and optical paths |
| 20 × 20 mm | Square or round | By drawing | Laboratory and industrial assemblies |
| 25 / 30 mm | Square / rectangular | By drawing | Guide rails and process channels |
| 40 / 50 / 60 mm | Custom | By drawing | Observation and thermal components |
| 80 / 100 mm | Custom | Drawing review | Large shaped chambers and equipment interfaces |
Dimensional Tolerances
Side, Wall & Corner Reference Tolerances
| Feature | Size / Condition | Reference Tolerance |
|---|---|---|
| Width / Height | 5–100 mm | Reference profile-specific formed tolerance; agree OD/width/height by drawing |
| Wall Thickness | 1–3 mm | ±0.10–0.15 mm |
| Wall Thickness | 3–5 mm | ±0.15–0.20 mm |
| Wall Thickness | 5–10 mm | ±0.20–0.30 mm |
| Corner Radius | Inside / outside | Profile- and tooling-specific |
| Straightness | Finished length | Defined on drawing |
| Cut Length | Ground ends | ±0.5 mm standard; ±0.1 mm precision where geometry permits |
Configurations
External & Internal Profile Options
Square Outside / Square InsideUniform square wall with defined corner radii
Square Outside / Round InsideMechanical square envelope with a circular flow path
Rectangular TubeIndependent width and height for low-profile assemblies
Round-to-Square TransitionHot-formed transition between equipment interfaces
Triangular ProfileThree-sided outer or inner passage to drawing
D-Shape TubeFlat datum surface with a rounded outer profile
Grooved ProfileLongitudinal guide or alignment features
Custom Redrawn ProfileTooling developed from a dimensioned cross-section
Material Selection
Quartz Grades for Shaped Profiles
Electric-Fused QuartzGrade-specific UV cut-offOH 5–150 ppm; heat treatment can adjust OH. General-purpose continuously drawn stock. Confirm UV boundary by grade datasheet.
Flame-Fused Quartz · JGS2220–2500 nmOH 120–260 ppm; UV-visible optical components.
Synthetic Fused Silica · JGS1185–2500 nmSiO₂ ≥99.999%; OH ≈1000 ppm. Selected for deep-UV transmission; strong OH absorption near 2730 nm.
Vacuum-Fused / Low-OH · JGS3Grade-specific UV–IR / 260–3500 nmVacuum-fused OH <3 ppm; JGS3-class OH ≤10 ppm. Use the lot certificate and transmission curve at the working thickness.
OH content varies by grade and batch; the lot certificate is authoritative. Compare material routes and typical transmission data.
Fabrication
Profile Drawing, Redrawing & End Finishing
- Profile ToolingOuter and inner cross-sections converted into redraw tooling
- Precision RedrawingSide size, wall and corner geometry controlled during hot draw
- Cut-to-LengthProfile cut without crushing or distorting the cross-section
- End GrindingSquare end face for mechanical seating and sealing
- Hot FormingTransitions, bends and local features formed to drawing
- Profile InspectionWidth, height, wall, corners and straightness checked after processing
Applications
Shaped Quartz Tube Applications
Observation AssembliesFlat-sided transparent paths for equipment viewing
Instrument Guide RailsNon-rotating profiles for alignment and linear positioning
Flow CellsSquare or rectangular passages for optical and fluid analysis
Sensor HousingsDefined outer datums for mounting probes and electrodes
Thermal Process ChannelsHigh-temperature shaped paths around heaters or samples
Custom Equipment InterfacesProfiles matching non-round seals, frames and supports
FAQ
Frequently Asked Questions
What side sizes are available for square quartz tubes?
Reference side sizes run from 5–100 mm, with common series at 10, 15, 20, 25, 30, 40, 50, 60, 80 and 100 mm.
Can the outer and inner profiles be different?
Yes. Square-outside/round-inside, rectangular and other combinations can be reviewed from a dimensioned cross-section.
How are corner radii specified?
Dimension the inside and outside corner radii separately because tooling, wall distribution and final side tolerance are coupled.
Are prototypes available?
Yes. One-piece prototypes are welcome; custom redraw tooling and minimum production length are quoted after profile review.
Need a square, rectangular or shaped quartz tube?Send the outer profile, inner passage, side dimensions, wall, corners and finished length.
Open the Tube ConfiguratorEngineering Data
Grade-Qualified Material Purity
Electric-fused / flame-fused quartz: SiO₂ ≥99.99%; synthetic JGS1-grade fused silica: ≥99.999%. Grade and lot certificate govern supplied material.
Engineering Data
Service Temperature
Transparent quartz: continuous use ≤1100 °C; short-term excursions ≤1200 °C. Opaque / milky quartz: continuous use ≤1000 °C. Load, atmosphere, support span and thermal cycling determine the application limit.
Engineering Data
Formed Stock versus Cold-Cut Dimensions
Formed stock and finished cut parts use different length tolerances. Continuously drawn transparent stock: ±1.0 mm at OD ≤50 mm / ±2.0 mm at OD >50 mm. Rotationally fused opaque stock: ±5.0 mm. Cold-cut finished parts: standard ±0.5 mm; precision ±0.1 mm only where agreed for the finished geometry.
The round-tube OD table does not specify square width, rectangular height or corner radius. Profile dimensions and bow require an agreed section drawing.
Customize This Product
Enter your dimensions of Custom Square, Rectangular & Shaped Quartz Tubes — the technical drawing updates instantly, then request a quotation.
Technical Drawing
Drawing redraws live · blue hatched area = cut section · all dimensions in mm
Parameters
Every field is editable — drawing, weight estimate and part code update instantly.
Common Options
pcs
Configuration Summary
Attached to your inquiry automatically when you press “Use This Configuration”.
—
Related Products
Custom Double-Bore & Multi-Bore Quartz Tubes Custom Large-Diameter & Thick-Wall Quartz Tubes
 Custom Opaque, Milky, Colored & Translucent Quartz Tubes
 Custom Quartz Furnace & Diffusion Tubes
 Custom Quartz Gauge, Sight & Vacuum Tubes
 Custom Spiral, Helical & U-Shaped Quartz Tubes
 Custom UV & Ozone-Free Quartz Tubes
 Quartz Glass Tubes


